
Address
54 Jon Don Circle, Sunrise Beach, MO
Price
$ 675,000
Property Attributes
- MLS#3589362
- TypeSingle Family
- Listing Status Contingent
- CountyCamden
- CitySunrise Beach
- AreaI
- NeighborhoodShawnee Bend No. 5
- Zip65079
- Style
- Year Built1995
- Taxes$ 1449
- Price$ 675,000
- Bedrooms3
- Full Bathrooms2
- Half Bathrooms1
- Sqr Footage1617
- Lot Size0.15 Acres
Data Source:
Lake of the Ozarks MLS (LOBR)
Property Description
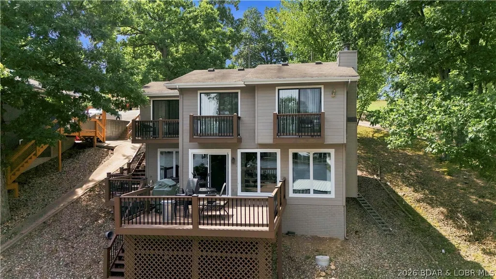
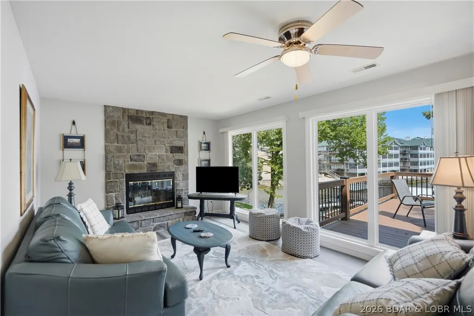
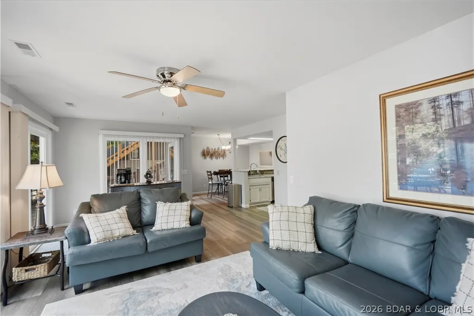
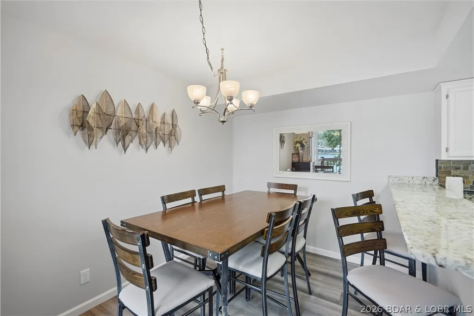
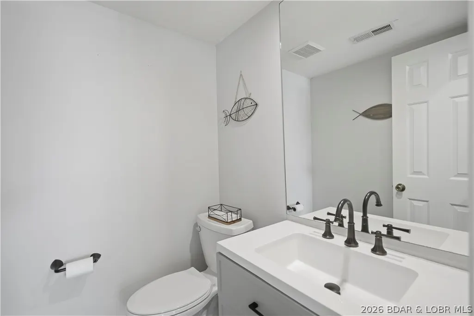
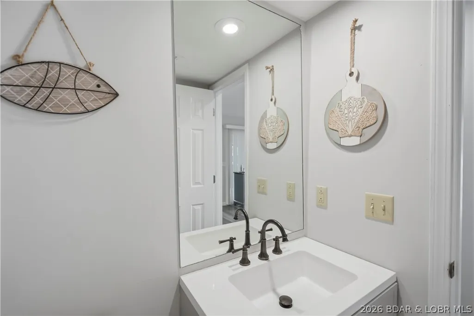
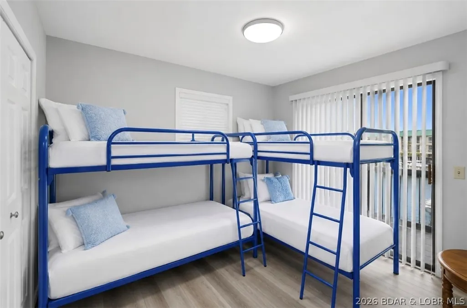
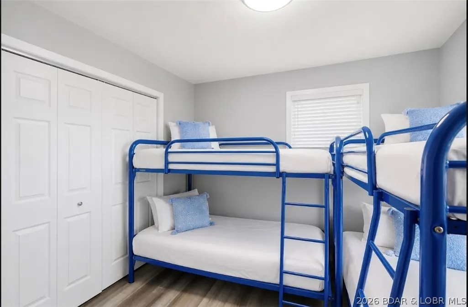
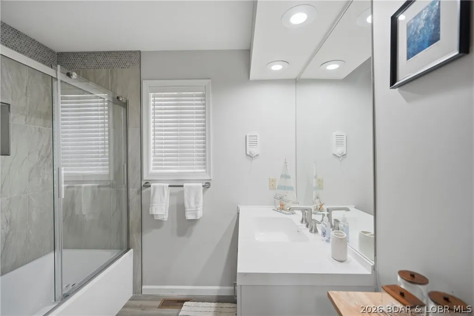
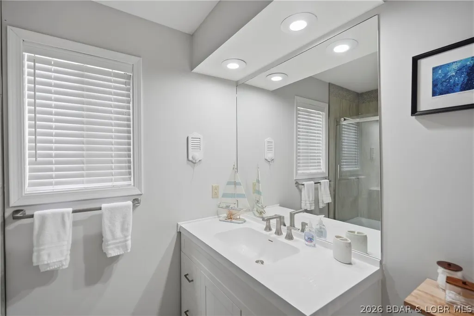
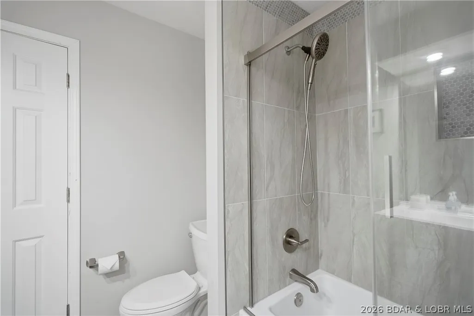
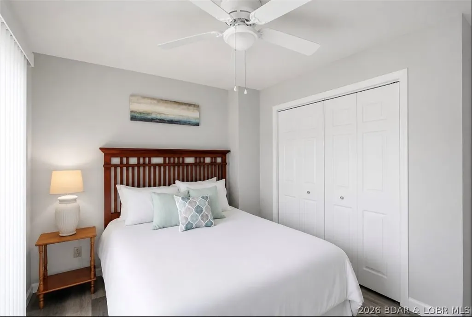
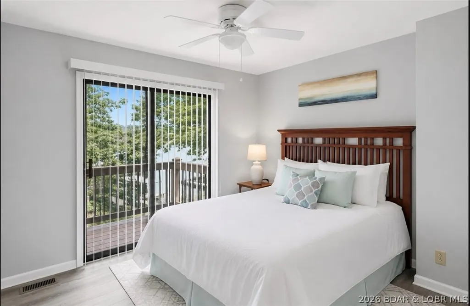
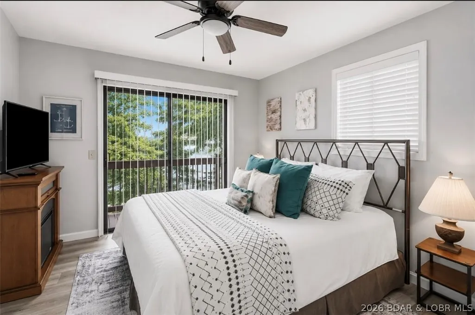
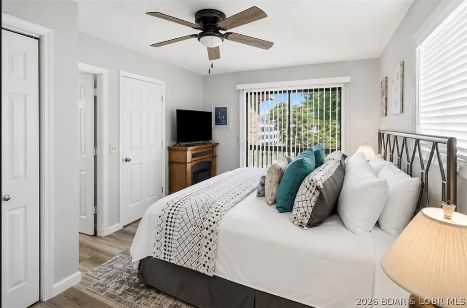
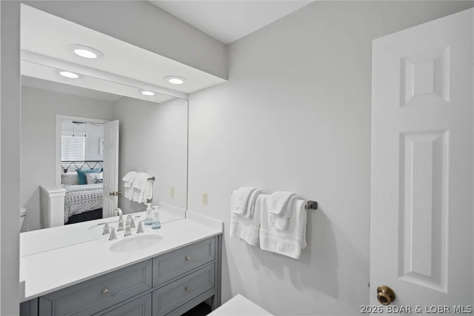
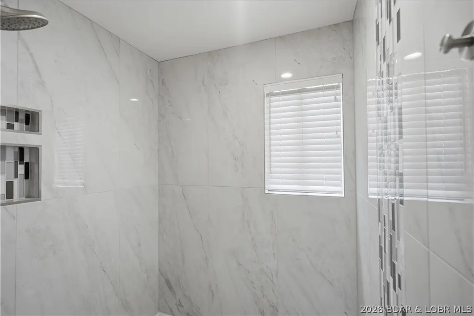
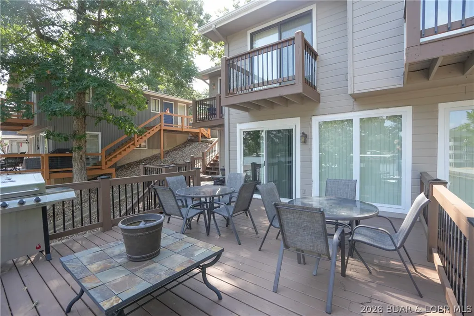
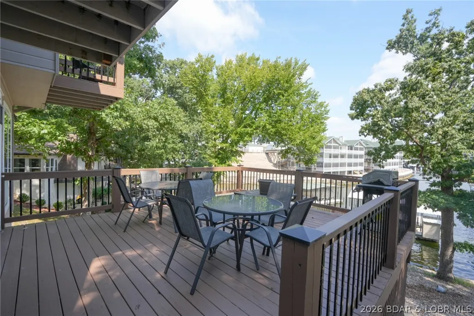
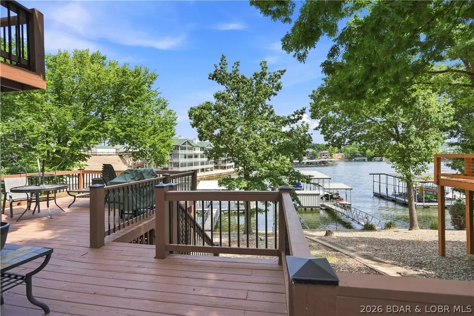
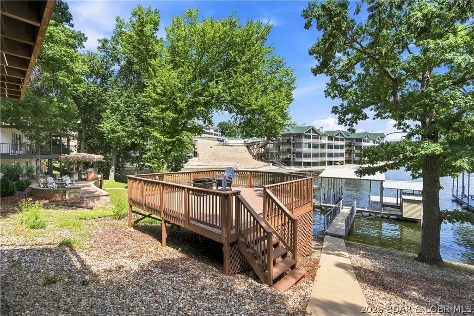
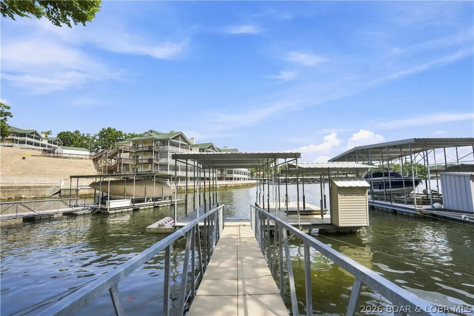
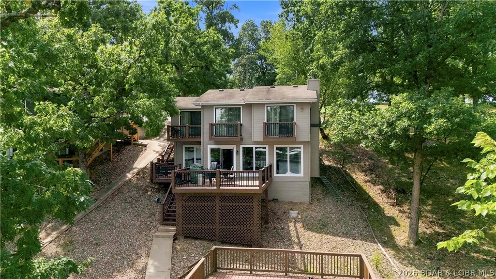
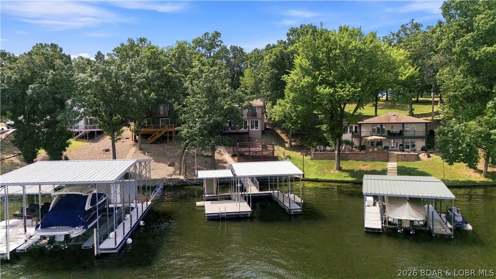
Welcome to your Lake of the Ozarks retreat in a popular cove at the 18-mile marker! This 3-bedroom, 2.5-bath home offers the perfect combination of comfort, character, and lake-living appeal. The inviting interior provides plenty of space for family and guests, while both bathrooms feature beautifully updated tile showers, including a convenient walk-in shower. Each bedroom also offers its own private balcony overlooking the water, creating the perfect spot to step outside and enjoy the lake views. Step outside and enjoy the martini deck, the perfect spot to relax, entertain, and take in the peaceful lake surroundings. Located in a desirable cove, this property puts you right where you want to be for boating, swimming, and enjoying everything the Lake of the Ozarks has to offer. Whether you're looking for a weekend getaway, full-time residence, or investment opportunity, this home is ready to make your lake-life dreams a reality!
| Price History | |
|---|---|
| 8/14/2026 | Listed $685,000 |
| 9/1/2026 | 1$675,000 |
General Features
| Sewer | Septic Tank |
|---|---|
| Association Fee Includes | None |
| Tax Year | 2025 |
| Ownership | Fee Simple, |
| Community Features | Other,Community Pool |
| County | Camden |
| Property Type | Residential |
| Subdivision Name | Shawnee Bend No. 5 |
| Possible Use | Residential |
| Garage Y/N | false |
| Status | Contingent |
| Directions | Take Shawnee Bend Rd (MM-40), past Evergreen Condos, left on Bald Eagle Rd to first home #54. Street was formerly Jon Don/Apache. If GPS does not recognize Bald Eagle, try 54 Apache Rd |
| ModificationTimestamp | 2026-09-03T16:36:53.810-00:00 |
| City | Sunrise Beach |
| High School District | Camdenton |
| Zoning Description | Residential |
| MLS Area | I |
| Lot Size Units | Acres |
| Carport Y/N | false |
| Property Attached Y/N | false |
| Tax Annual Amount | 1449 |
| Lease Considered Y/N | false |
| Standard Status | Active Under Contract |
| Middle/Junior School District | Camdenton |
| Elementary School District | Camdenton |
| PostalCity | Sunrise Beach |
| Legal Description | Lot 27A Shawnee Bend No. 5 resub of Lot 51 and 1/3 interest in common lot for well house and parking. |
| AttributionContact | (573) 302-2300 |
| Heating | Electric,Forced Air |
| Cooling | Central Air |
| Possession | Closing |
| Property Subtype | Detached |
| Property Sub Type Additional | Detached,Single Family Residence |
| Construction Materials | Wood Siding |
| Waterfront Features | Cove,Seawall,Lake Front |
| Pool Features | Community |
| Roof | Composition |
| Exclusions | Coffee bar cabinet |
| Property Condition | Updated/Remodeled |
| Year Built Effective | 2025 |
| Year Built | 1995 |
| Contingency | Appraisal,Finance,Inspection |
| Year Built Details | 1995 |
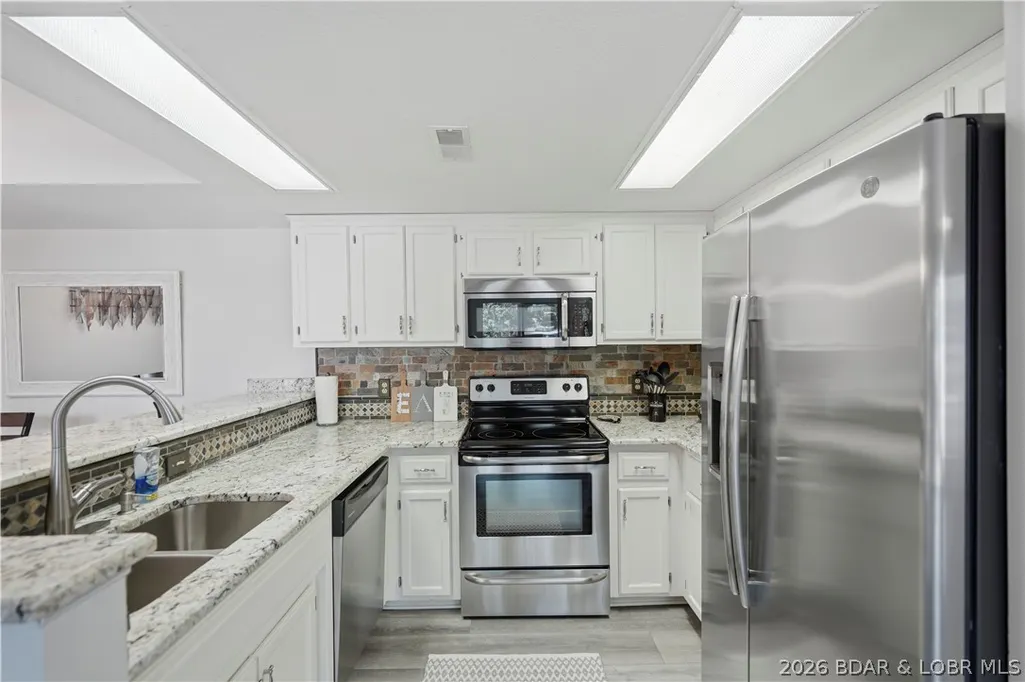
| Appliances | Dryer,Dishwasher,Disposal,Microwave,Range,Refrigerator,Stove,Washer |
| Patio/Porch Features | Deck |
| Architectural Style | Two Story |
| Stories Count | 2 |
| Levels | Two |
| Accessibility | Low Threshold Shower |
| Total Rooms | 10 |
| Full Baths | 2 |
Interior Features
| Basement (Y/N) | true |
|---|---|
| Air Conditioning Y/N | true |
| Heating Y/N | true |
| Fireplace Y/N | true |
| LivingAreaSource | Assessor |
| Interior Amenities | Ceiling Fan(s),Furnished,Fireplace,Walk-In Shower |
| Basement | Finished,Full |
| Fireplace Features | One |
| Half Baths | 1 |
| Total Bedrooms | 3 |
| Total Baths | 3 |
| Total Fireplaces | 1 |
| Furnished Y/N | Furnished |
Exterior Features
| Parking Features | No Garage,Open,Driveway |
|---|---|
| Lot Features | Lake Front |
| Water Source | Shared Well |
| Lot Size Area | 0.15 |
| Lot Dimensions | 61x125x44x121 |
| Lot Size Acres | 0.15 |
| Road Surface Type | Asphalt,Paved |
| Waterfront Y/N | true |
| Building Area Total | 1617 |
| Exterior Amenities | Blacktop Driveway,Deck |
| Inclusions | Appliances, Furnishings, Dock, PWC |
| Foundation Details | Basement,Poured |
Amenities
- Foreclosure
- Views
- Short Sale
- New Construction
- Adult 55+
- Lease To Own
- No HOA Fees
- Furnished
- Primary On Main
- Air Conditioning
- Seller Finance
- Green
- Fixer Upper
- Horse
- Golf
- Fireplace
- Deck
- Garage
- Basement
- Pool
Property vs Single Family Average in 65079
Price
Taxes
Year Built
In The Neighborhood
Sunrise Beach
$ 2,250,000
- Type
- Single Family
- Size
- 5,640 SqFt
- Rooms
- 6 Beds + 4 Baths
Lake Homes Realty, LLC
Sunrise Beach
$ 799,900
- Type
- Single Family
- Size
- 2,232 SqFt
- Rooms
- 4 Beds + 4 Baths
RE/MAX Lake of the Ozarks
 These Properties are provided courtesy of Broker Reciprocity/IDX Lake Of The Ozarks Board of REALTORS® and Bagnell Dam Association of REALTORS® MLS, Inc. Multiple Listing Service. This information is copyrighted by The Lake Of The Ozarks Board of REALTORS® and The Bagnell Dam Association of REALTORS® MLS, Inc. Multiple Listing Service. Information is being provided for consumers' personal, non-commercial use and may not be used for any purpose other than to identify prospective properties
 The territorial jurisdiction of the Jefferson City Area Board of REALTORS®, Inc. includes Cole, Callaway, Moniteau, and Osage Counties. This representation is based in whole or part on data supplied by the Multiple Listing Service of the Jefferson City Area Board of REALTORS®, Inc. Neither the Board nor its MLS guarantees or is any way responsible for its accuracy. Data maintained by the Board or its MLS may not reflect all real estate activity in the market.

 Heart Of Missouri Board Of REALTORS® All information deemed reliable but not guaranteed. All properties are subject to prior sale, change or withdrawal. Neither listing broker(s) or information provider(s) shall be responsible for any typographical errors, misinformation, misprints and shall be held totally harmless. Listing(s) information is provided for consumer's personal, non-commercial use and may not be used for any purpose other than to identify prospective properties consumers may be
 All information deemed reliable but not guaranteed. All properties are subject to prior sale, change or withdrawal. Neither listing broker(s) or information provider(s) shall be responsible for any typographical errors, misinformation, misprints and shall be held totally harmless. Listing(s) information is provided for consumer's personal, non-commercial use and may not be used for any purpose other than to identify prospective properties consumers may be interested in purchasing. The data relating
